
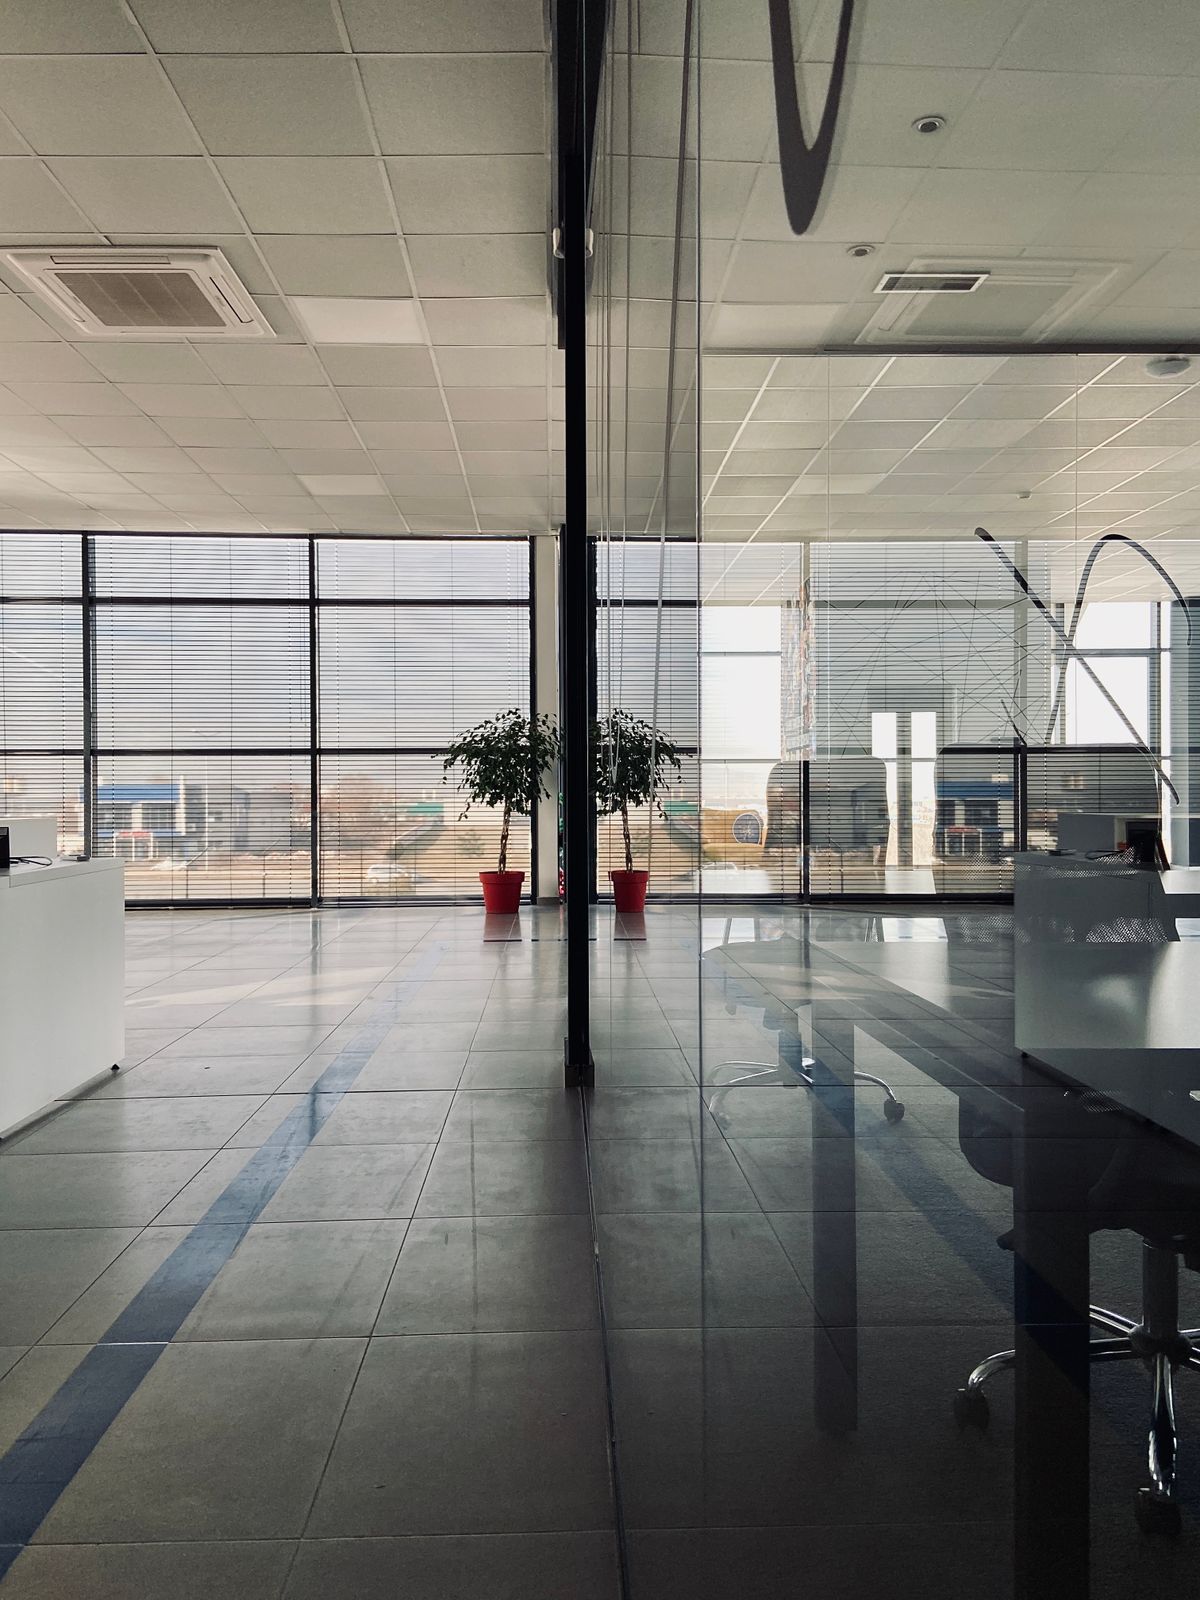
Office Partition Installation in the UAE: Designing Workspaces That Work
Every growing business eventually faces the same challenge: how to divide an office into functional zones without losing the light, openness, and professional appearance that make a workspace feel modern. Professional office partition installation solves exactly this problem, using glass and aluminium systems that create genuine separation between spaces while keeping the overall office feeling connected and bright rather than chopped into a maze of enclosed boxes.
Why Glass Partitions Have Become the Standard Choice
Traditional solid drywall partitioning blocks both light and sightlines completely, often making an office feel smaller and more closed off than the available floor plan actually requires. Glass partitions solve this by creating clear boundaries between meeting rooms, private offices, and open work areas while still allowing natural light to travel throughout the space, which has been shown to meaningfully improve both mood and perceived space in commercial interiors.
Beyond the light and space benefits, glass partitioning systems also project a more contemporary, professional image to clients and visitors than older solid-wall office layouts, which is a significant factor for businesses in industries where the physical office itself forms part of the brand impression. Slim aluminium framing keeps the visual footprint of the partition system minimal, maximizing the glass area and further reinforcing that open, modern feel.
Choosing the Right Partition Type for Each Space
Meeting rooms and boardrooms typically benefit most from high-clarity, low-iron glass that presents a crisp, distortion-free appearance to clients, since these are usually the spaces visitors see first and form judgments about the business from. Open-plan work areas, by contrast, often work better with partial-height partitions or strategically placed full-height sections that zone the space without fully enclosing it, preserving airflow and a sense of connection between teams.
Private offices and executive cabins generally call for full-height glazing with a solid door, sometimes combined with frosted or fritted glass film for additional privacy without sacrificing all natural light transfer. Acoustic and double-glazed panel options become important wherever noise control matters most, such as partitions separating a busy open-plan area from a quiet focus room or phone booth.
Acoustic Performance and Privacy
Sound transfer is one of the most common complaints in offices that have moved from solid walls to glass partitioning without considering acoustic performance specifically. Standard single-glazed partitions offer some noise reduction compared with no partition at all, but they do not come close to matching the sound isolation of a properly specified double-glazed acoustic panel system, which uses an air gap and sometimes additional acoustic interlayers to significantly cut sound transmission between spaces.
Frosted glass, applied either as a factory finish or as an adhesive film after installation, addresses visual privacy without sacrificing light transfer, and it can be applied selectively, such as at eye level only, to balance privacy needs with the open, bright feel that makes glass partitioning attractive in the first place. Combining acoustic glazing with frosted privacy treatments in the same partition system gives businesses control over both sound and sightlines independently.
Installation Without Disrupting Business Operations
One of the biggest concerns businesses have about office renovation is downtime, and professional partition installers address this by fabricating panels off-site to precise measurements, then scheduling installation after hours or over weekends to avoid disrupting normal working operations. This approach means most office partition projects can be completed with minimal or no impact on the business’s day-to-day productivity, even for fairly extensive reconfigurations.
A well-managed installation also includes thorough testing of all doors, hinges, and locking hardware before handover, since these are the components most likely to cause ongoing frustration if not properly fitted from the start. For offices that are also considering upgrading exterior glazing, coordinating with aluminium sliding windows or glass room installation projects can create a more consistent aesthetic across the entire commercial space.
Budgeting for an Office Partition Project
Costs for office partitioning depend heavily on the length and height of glazing required, the glass specification chosen, and the hardware quality for doors and hinges, making generic price comparisons of limited use when planning an actual fit-out. A detailed quote should break down material costs, fabrication, and installation separately, giving businesses the ability to adjust specifications in specific areas, such as opting for standard glazing in less visible zones while investing more in high-clarity acoustic glass for client-facing meeting rooms.
For businesses planning a phased office expansion, discussing scalability with the partition contractor upfront can also make future additions considerably easier, since matching hardware and frame finishes to an existing installation years later is far simpler when the original system was specified with future expansion in mind.
Frequently Asked Questions
Can office partitions be installed without closing the office? Yes, most installations are scheduled after hours or over weekends specifically to avoid disrupting normal business operations, with panels fabricated off-site in advance.
Do glass partitions actually help with noise control? Standard glazing offers modest noise reduction, while double-glazed acoustic panels provide significantly better sound isolation for spaces where privacy from noise matters most.
How much does office partition installation typically cost? Costs depend on partition length, glass specification, and hardware quality, so an accurate figure requires a site visit and detailed quote rather than a generic per-meter estimate.
Can partitions be reconfigured later as office needs change? Yes, many glass partition systems are designed to be reconfigured or extended, particularly when this flexibility is discussed and planned for during the original installation.
What is the difference between frosted glass and acoustic glass? Frosted glass addresses visual privacy by obscuring sightlines, while acoustic glass specifically addresses sound transmission, and the two are often combined in the same partition for different purposes.
Maintaining Glass Partitions Long-Term
Glass partition systems generally require minimal ongoing maintenance compared with many other office fit-out elements, though hardware such as door hinges, closers, and locking mechanisms benefit from periodic servicing to keep them operating smoothly under daily commercial use. Glass surfaces themselves are straightforward to keep clean, though offices should avoid abrasive cleaning products that can gradually dull the surface finish or damage any applied frosted film over time.
Aluminium framing rarely requires more than occasional cleaning to maintain its appearance, since properly finished profiles resist the fading and corrosion that can affect lower-quality materials over years of continuous indoor use. For businesses operating in particularly high-traffic areas, scheduling an annual check of all partition hardware can catch minor issues, such as a slightly loose hinge or a door that has begun sticking, before they become a more disruptive repair.
Modern Shade fabricates and installs office partition systems for corporate headquarters, showrooms, and commercial fit-outs across Dubai, Abu Dhabi, and the wider Emirates, handling everything from a single meeting room enclosure to a full-floor reconfiguration.
Whatever stage your office renovation is at, a short consultation with an experienced partition contractor typically clarifies which glazing and layout options will best balance openness, privacy, and budget for your specific space and team.
Businesses that invest in a well-planned partition layout from the outset consistently report fewer complaints about noise, privacy, or wasted floor space in the years that follow, making the upfront design consultation one of the most valuable steps in the entire fit-out process.
Contact our team today to arrange a site visit and discuss the right partition solution for your office.