
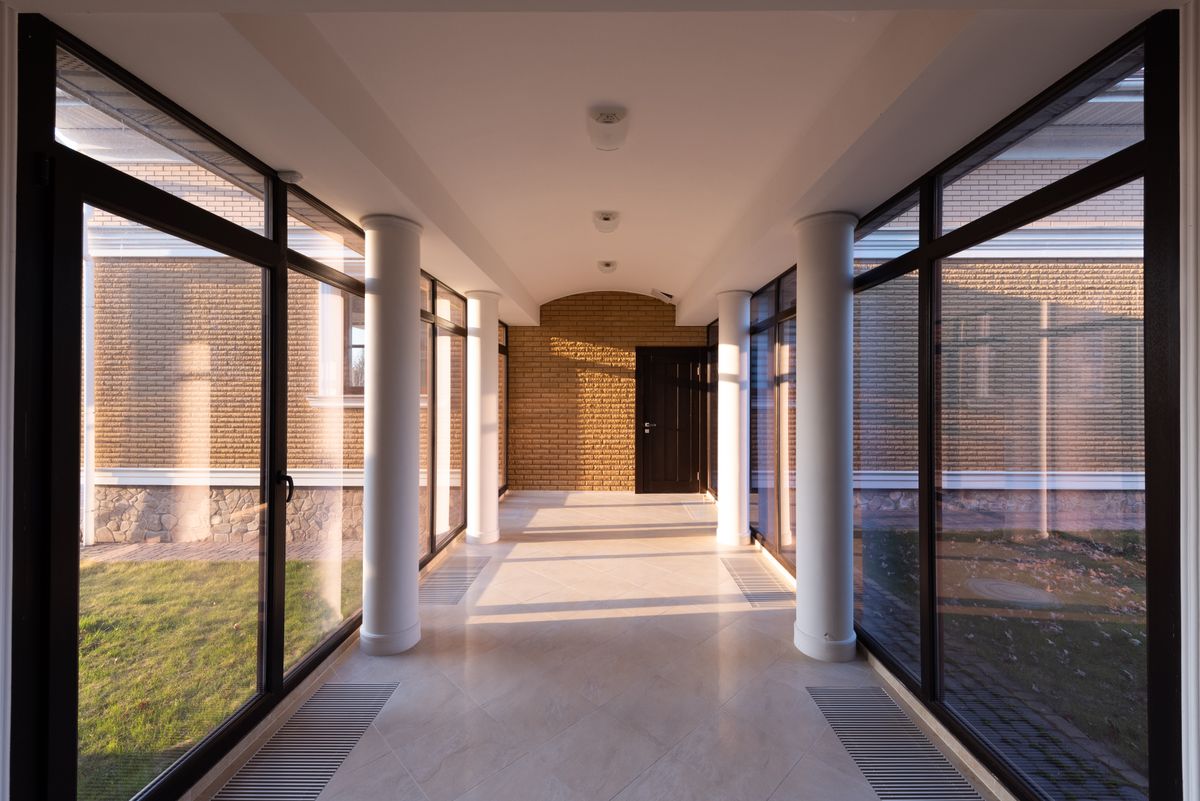
Glass Room Installation in the UAE: Design Tips and What to Expect
A glass room sounds like exactly the wrong idea in a climate that regularly hits 45°C, and if it is built without the right glass, framing, and ventilation, it can become an unusable greenhouse for half the year. Done properly, though, glass room installation is one of the most effective ways to add usable, light-filled floor space that stays comfortable year-round. This guide explains how to get the design right from the start.
Why Glass Rooms Work When They Are Designed for the Climate
The appeal of a glass room is obvious: uninterrupted views of a garden or pool, abundant natural light, and a sense of connection to the outdoors without exposure to heat, dust, or insects. The risk is that a poorly specified glass room traps solar heat far more effectively than it releases it, turning what should be a favorite room into one nobody wants to use after 9am.
The difference between a comfortable glass room and an unusable one almost always comes down to three decisions made at the design stage: glass specification, frame engineering, and ventilation strategy. Get these right and a glass room performs like any other room in the house.
Choosing the Right Glass Specification
Standard clear glass allows the vast majority of solar heat straight through, which is the single biggest cause of overheated glass rooms. Low-emissivity (Low-E) coated glass reflects a significant portion of infrared heat while still allowing visible light through, making it the starting point for any UAE glass room specification.
Tinted or solar control glass adds a further layer of heat rejection and is particularly worth considering for west and south-facing rooms that receive the most intense afternoon sun. Double glazing compounds these benefits further by adding an insulating air gap, which also helps keep the space warmer on the relatively rare cool winter evenings.
Frame Engineering: Why Slim Does Not Mean Weak
Large glass panels need structurally sound framing to handle wind loads, particularly during the UAE’s occasional strong shamal winds. Slim aluminium profiles, properly engineered, can support substantial glass areas while keeping sightlines minimal, but this requires accurate structural calculation rather than simply scaling up a standard window frame.
A reputable glass room contractor will size the frame based on the specific span, glass weight, and local wind load data rather than using a one-size-fits-all approach. This is an area where cutting corners shows up quickly, either as visible frame flex in strong wind or as long-term sealing failures.
Ventilation and Cooling: The Detail Most Designs Miss
Even with the best glass, a fully sealed glass room will build up heat over the course of a day unless it has a way to release it. Sliding or folding panel sections that can be opened fully during cooler months let a glass room function as an indoor-outdoor space rather than a permanently sealed box.
For the hottest months, planning air conditioning provisions into the glass room from the start, rather than retrofitting them later, keeps the space usable year-round. High-level vents or extractor points also help release trapped heat before it accumulates, particularly in rooms with a lot of glass overhead.
Popular Glass Room Applications in UAE Homes
Garden and poolside glass rooms are the most common request, letting homeowners enjoy views year-round without direct sun, wind, or insects. These work particularly well when positioned to catch morning light while being shaded from the harshest afternoon sun by existing structures or landscaping.
Glass office extensions are increasingly popular for homeowners who work remotely and want a bright, separate workspace without a full home renovation, while sunrooms and conservatories continue to be a popular way to add genuinely usable floor space to older villas that were not originally designed with large glazed areas.
What Installation Involves
A glass room project typically starts with a site visit to assess sun exposure, structural options, and how the space will be used, followed by a design phase that finalizes glass type, frame profile, and ventilation approach. Because these are structural additions rather than simple window replacements, this stage deserves real time rather than being rushed.
Fabrication happens off-site to the exact dimensions required, and on-site construction includes foundation or fixing work, frame assembly, and glazing, followed by thorough testing of any sliding or folding panels and seals before handover. Timelines vary with size and complexity, but most residential glass rooms are completed within two to four weeks from final design sign-off.
Budgeting for a Glass Room
Glass room costs vary widely based on size, glass specification, and whether sliding or fixed panels are used throughout. A modest sunroom extension with standard double glazing will cost considerably less than a large poolside glass room with fully retractable walls and integrated air conditioning provisions, so it helps to prioritize which features matter most before requesting quotes.
When comparing quotes, ask each contractor to break down glass specification, frame profile, foundation work, and any electrical or cooling provisions separately. A lower headline price sometimes reflects a lighter glass specification that will perform poorly once summer arrives, so a like-for-like comparison protects against disappointment after installation.
Maintaining Your Glass Room Over Time
Glass rooms need relatively little upkeep, but a few habits keep them performing well for years. Clean glass panels regularly to prevent mineral deposits from hard water or dust from reducing clarity and light transmission, and inspect seals around sliding or folding sections seasonally for signs of wear.
Lubricate sliding tracks and hardware once or twice a year to keep panels moving smoothly, and check that any drainage channels around the base of the structure remain clear, particularly after the rare but intense UAE rain events. Addressing small issues promptly avoids more significant repairs later.
Frequently Asked Questions
Will a glass room significantly increase my cooling costs?
With Low-E or tinted double glazing and proper ventilation, a well-designed glass room adds only modest cooling load compared to a standard room of the same size, since most solar heat is rejected before it enters the space.
Can a glass room be built onto an existing patio or deck?
In many cases yes, provided the existing structure can support the new frame’s foundation requirements. A site assessment will confirm whether reinforcement is needed before construction begins.
How much natural ventilation should a glass room have?
Most UAE glass rooms benefit from at least one full wall of sliding or folding glass that can open completely, giving flexibility between a sealed, air-conditioned space in summer and a fully open one in cooler months.
Do glass rooms require planning permission in Dubai or Abu Dhabi?
Structural additions to a property typically require developer or municipality approval, particularly in gated communities with architectural guidelines. A reputable contractor will advise on this during the initial site visit.
How long does a glass room take to build from start to finish?
Including design, approvals where required, fabrication, and construction, most residential glass rooms are completed within four to six weeks from the initial site visit, though larger or more complex projects can take longer.
From concept through to handover, Modern Shade’s glass room installation team manages design, engineering, and construction across Dubai, Abu Dhabi, and the wider Emirates. We handle everything from structural calculations to final glazing, so you get a space designed to be used year-round rather than just admired from a distance. Contact us today for a free site assessment and design consultation.