
Office Partition Installation in the UAE: A Practical Planning Guide
Most offices in Dubai and Abu Dhabi are not built from scratch; they are fitted out inside an existing shell, and the layout that makes that shell functional almost always comes down to partitioning. Good office partition installation can turn an open, noisy floor plate into a professional space that balances privacy, light, and collaboration. This guide covers the practical decisions business owners and office managers face when planning a fit-out, from material choice through to scheduling installation around a working team.
Why Partition Choice Affects More Than Just Privacy
Partitions shape how a team works day to day, not just how the office looks to visitors. Solid partitions block sound effectively but can make a floor feel closed off and reduce natural light reaching interior desks. Full glass partitions preserve light and sightlines but need careful acoustic planning, or meeting rooms become distracting rather than productive.
The right answer is rarely all one type. Most well-planned offices mix glass partitions for meeting rooms and management offices with denser materials or double-glazed acoustic panels around areas that need genuine sound isolation, such as HR rooms or phone booths.
Glass Partitions: The Default Choice for Modern Offices
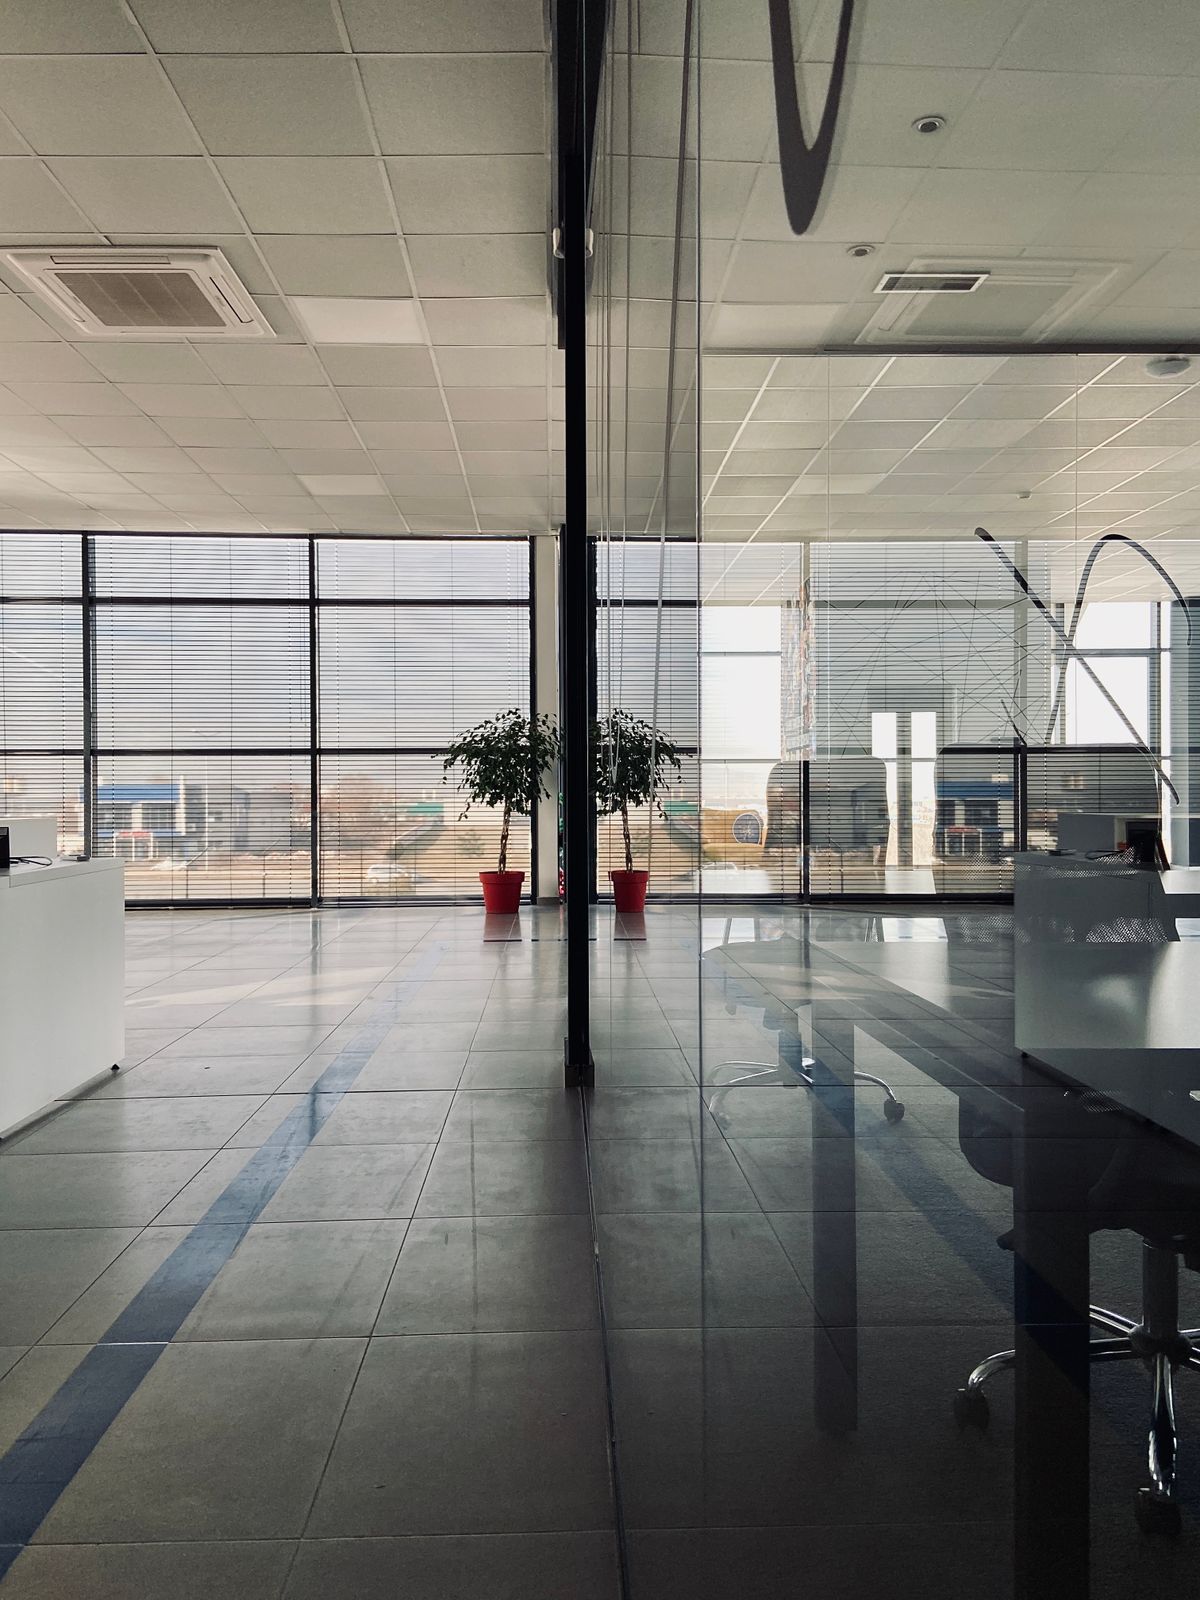
Glass partitions with slim aluminium frames have become the standard for corporate offices across the UAE because they keep floors feeling open and let daylight travel deep into a space, which matters in buildings where only perimeter desks get direct window access. High-clarity, low-iron glass avoids the greenish tint that cheaper glass shows in thick sections.
For meeting rooms in particular, frosted film strips or etched patterns are commonly added at eye level to provide a sense of privacy during sensitive discussions without fully blocking light, a small design detail that makes a noticeable difference in how a room feels to use.
Acoustic Performance: The Detail Most Fit-Outs Get Wrong
Sound is the most common complaint in open-plan offices, and it is usually a partition specification problem rather than a layout problem. Single-glazed partitions offer only modest sound reduction, which is fine for general zoning but inadequate around boardrooms where confidential conversations happen.
Double-glazed acoustic partitions, with an air gap between two panes, cut sound transmission significantly and are worth the extra cost for any room where privacy is a genuine requirement rather than a nice-to-have. Door seals matter here too: even a well-specified acoustic wall loses much of its benefit if the door beneath it has a large gap at the base.
Planning Layout Around How Your Team Actually Works
Before choosing partition types, it helps to map how your team actually spends its day. A sales floor that runs on constant calls needs more small, acoustically treated booths than a design studio that thrives on open collaboration and rarely needs full enclosure.
It is also worth planning for growth rather than current headcount alone. Modular partition systems can be reconfigured or extended as teams grow, which avoids a costly full re-fit two years down the line when the original layout no longer fits the business.
Installing Partitions Without Shutting Down the Office
One of the biggest concerns for occupied offices is disruption during installation. Reputable contractors fabricate partition panels off-site to precise measurements, which means on-site work is largely assembly rather than cutting and finishing, cutting down dust and noise significantly.
Many installations are scheduled after hours or over weekends specifically to avoid disrupting a working office, with only final adjustments and inspection happening during business hours. Ask potential contractors directly about their approach to occupied-space installation before committing, since this varies significantly between suppliers.
Budgeting for Your Partition Project
Partition costs scale with glass type, frame finish, acoustic rating, and door hardware. A basic single-glazed partition wall costs considerably less per linear meter than a double-glazed acoustic system with soft-close sliding doors, so it pays to reserve the higher specification for rooms that genuinely need it rather than applying it uniformly across the floor.
When comparing quotes, check whether glazing, framing, doors, and installation labor are itemized separately or bundled together, since bundled quotes make it harder to see where costs could be trimmed without compromising the rooms that matter most.
Choosing Materials That Last
Frame material matters as much as glass in a busy office environment. Slim aluminium frames resist the dents and scuffs that come from daily foot traffic, trolleys, and furniture moves far better than timber-framed systems, and they hold their finish for years without repainting. Powder-coated finishes in black, white, or bronze tones let partitions match existing branding or interior design schemes.
Door hardware deserves the same attention as the partition itself. Soft-close hinges and quality door closers reduce noise and wear significantly compared to standard fittings, which matters in a high-traffic meeting room used dozens of times a day. It is a small line item on a quote that has an outsized effect on how professional a space feels after a year of daily use.
Working with the Right Fit-Out Partner
Because partitions are fabricated to the exact dimensions of your space, the contractor you choose matters more than with off-the-shelf furniture. Ask to see photos of previous office installations, particularly for spaces of a similar size and use case to yours, and ask how disputes over snagging or defects are typically resolved after handover.
A contractor who manages design, fabrication, and installation under one roof is generally easier to work with than one who outsources any of these stages, since there is a single point of accountability if something needs adjusting after the partitions are in place.
Frequently Asked Questions
How long does office partition installation typically take?
A single meeting room partition can be installed in one to two days, while a full-floor fit-out with multiple rooms usually takes one to two weeks depending on complexity and scheduling around business hours.
Can partitions be removed or reconfigured later without major cost?
Modular framed glass systems are designed to be dismantled and reinstalled elsewhere, making them significantly cheaper to reconfigure than fixed drywall partitions when a layout needs to change.
Do glass partitions meet fire safety requirements in UAE buildings?
Fire-rated glass and framing options are available and are typically required for partitions enclosing escape routes or specific fire compartments. Always confirm requirements with your building’s facilities team before finalizing a design.
Is it possible to add partitions to a leased office without landlord approval?
Most commercial leases require landlord sign-off on structural or visible alterations, including partitions. It is best to confirm this early, since some buildings have specific approved contractor lists.
What is the typical warranty on office partition systems?
Most suppliers in the UAE offer warranties between 2 and 5 years on framing and glazing, with shorter coverage on moving hardware such as door closers and sliding tracks. Always request warranty terms in writing before signing off on a quote.
Whether you need a single meeting room or a complete floor fit-out, Modern Shade’s office partition installation team handles design, fabrication, and after-hours installation across Dubai and the wider Emirates. From initial concept sketches through to final snagging, our team keeps you informed at every stage of the project. Contact us today for a free site assessment and quote.