
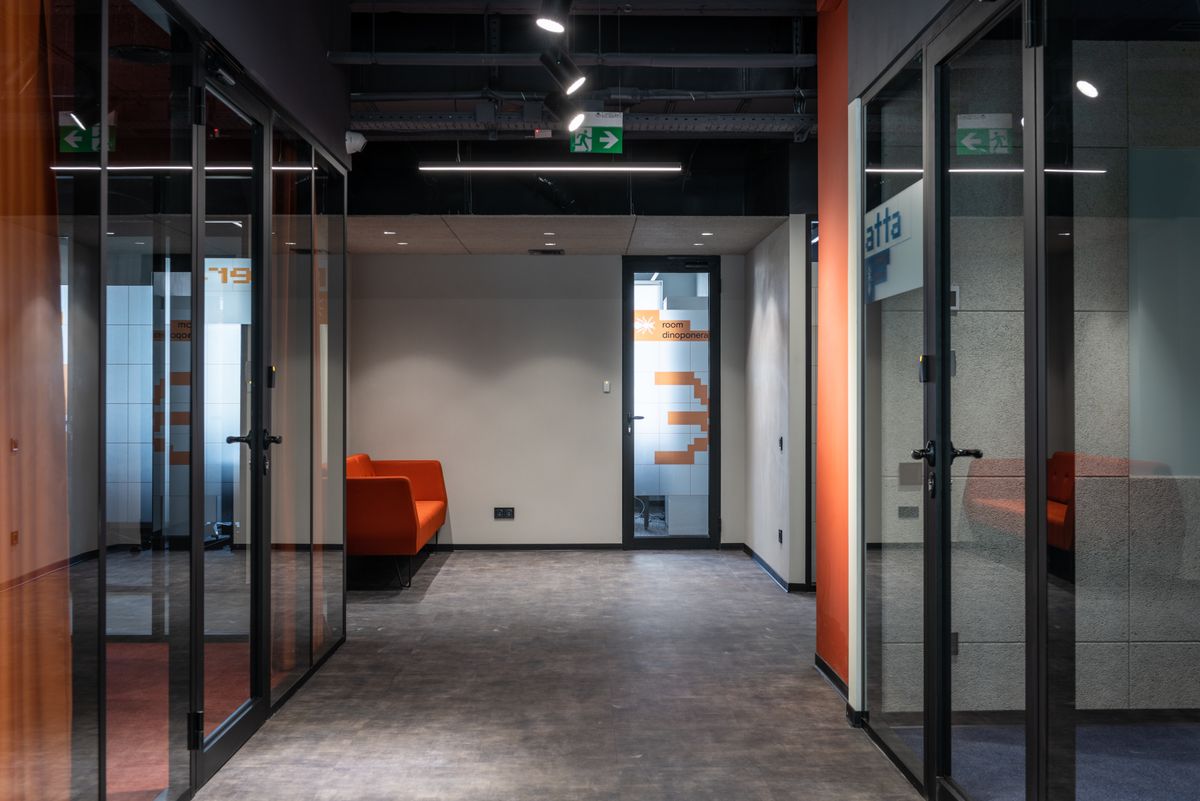
Open-Plan vs Private Offices: Choosing the Right Partition Layout
Every office renovation eventually comes down to a fundamental layout question: how much of the space should remain open, and how much should be divided into private offices or meeting rooms? Getting this balance right through professional office partition installation has a direct impact on both employee productivity and how efficiently the available floor space is actually used.
The Case for Open-Plan Layouts
Open-plan offices promote easier communication and collaboration between team members, removing physical barriers that can slow down quick conversations or informal knowledge sharing. They also tend to make more efficient use of available floor space, since fewer walls mean more usable area for desks and shared facilities within the same overall footprint.
However, fully open layouts can also introduce noise and distraction challenges, particularly in larger offices where multiple conversations, phone calls, and general activity compete for the same acoustic space. This is where strategic partial partitioning, rather than either fully open or fully enclosed layouts, often delivers the best practical outcome.
When Private Offices Make Sense
Certain roles and activities genuinely benefit from private, enclosed spaces, particularly positions involving frequent confidential conversations, sustained focus work, or regular video calls that would otherwise disrupt an open office environment. Executive offices, HR functions, and dedicated focus rooms are common examples where full enclosure typically outperforms an open arrangement.
Private offices also serve an important signaling function within many company cultures, sometimes reflecting seniority or role requirements in ways that affect employee satisfaction and retention. While this consideration is less about pure functionality, it remains a legitimate factor many businesses weigh when planning their office layout.
The Hybrid Approach Most Modern Offices Use
Rather than choosing exclusively between open and private layouts, most contemporary offices adopt a hybrid approach, combining open work areas with a mix of private offices, semi-enclosed focus rooms, and glass-walled meeting spaces. Glass partitioning is particularly well suited to this hybrid model, since it allows spaces to be visually and acoustically separated without sacrificing the light and open feel that makes fully solid-walled offices feel closed off.
This hybrid approach also offers greater flexibility as a business grows or its needs change, since glass partition systems can often be reconfigured or extended more easily than solid drywall construction, allowing the office layout to evolve without a complete renovation each time requirements shift.
Planning Your Office Layout
The right balance between open and private space depends heavily on your specific team structure, the nature of the work being performed, and how your company culture values collaboration versus focused independent work. A thoughtful office partition contractor will ask detailed questions about how your team actually works before proposing a layout, rather than defaulting to a generic template regardless of your specific needs.
Involving key team members or department heads in this planning conversation often surfaces practical considerations that might not be obvious from a purely design-focused perspective, such as which teams need to collaborate most frequently or which roles genuinely require acoustic privacy for confidential conversations. For businesses also planning exterior glazing upgrades, our guide to glass room installation covers complementary considerations for extending office space with glazed extensions.
Frequently Asked Questions
Is a fully open-plan office always more cost-effective than adding partitions? Not necessarily, since a well-planned hybrid layout with strategic partitioning can actually improve productivity enough to offset the modest additional cost of the partition system itself.
Can glass partitions be reconfigured later if our team structure changes? Yes, many glass partition systems are designed with future flexibility in mind, particularly when this is discussed and planned for during the original installation.
How do we decide which roles need private offices versus open desks? Consider which roles involve frequent confidential conversations, sustained focus work, or regular video calls, since these typically benefit most from private or semi-enclosed spaces.
Does acoustic glazing eliminate noise between open and private areas? Acoustic double-glazed partitions significantly reduce sound transfer, though no partition eliminates noise entirely, so realistic expectations are important during planning.
How long does a typical hybrid office layout installation take? Timelines vary based on the scope of partitioning required, but most projects can be completed within two to four weeks with minimal disruption to ongoing operations.
Acoustic and Privacy Considerations in Hybrid Layouts
Even within a hybrid layout, acoustic performance deserves careful thought, since placing a glass-walled focus room too close to a high-traffic area or break room can undermine its intended purpose regardless of the glazing quality used. Thoughtful space planning that considers noise sources throughout the office, not just the partition specification itself, is essential for a hybrid layout to actually deliver on its intended benefits.
Privacy film or frosted glass treatments can be applied selectively within a hybrid layout, allowing full transparency in some zones while providing visual privacy in others, such as meeting rooms where screen content or sensitive documents might otherwise be visible from adjacent open areas. This selective approach gives businesses fine control over exactly which spaces need visual privacy versus which benefit from full openness.
Budgeting for a Hybrid Office Layout
Costs for a hybrid layout depend on the specific mix of open space, standard partitioning, and acoustic or private glazing required, making it difficult to estimate accurately without a detailed floor plan discussion with an experienced partition contractor. Generally, a layout that mixes partition types strategically, rather than uniformly applying premium acoustic glazing throughout the entire space, allows businesses to allocate budget toward the areas where it delivers the most genuine benefit.
Phasing a larger office renovation can also help manage cash flow, allowing a business to implement the most critical partitioning first, such as private offices and primary meeting rooms, before extending the layout to additional focus rooms or secondary spaces as budget allows in subsequent phases.
Modern Shade designs and installs office partition systems for businesses across Dubai, Abu Dhabi, and the wider Emirates, helping companies of every size find the right balance between open collaboration and private focus space.
Whether you are planning a brand new office fit-out or reconfiguring an existing space, our team can walk through your specific team structure and work patterns to recommend a layout that genuinely supports how your business operates day to day.
Contact us today for a consultation and site visit.
The right layout decision ultimately comes down to understanding your team’s actual working patterns rather than following generic office design trends, and taking the time to get this right upfront saves both money and disruption compared with reconfiguring a poorly planned layout later.
We look forward to helping you create a workspace that truly works for your team.
Our design consultations are always free, and there is no obligation to proceed until you are fully comfortable with the proposed layout and pricing.
Get in touch with our team whenever you are ready to explore your options.
We proudly serve businesses of every size across the Emirates, from small startups to large corporate headquarters.
Thank you for taking the time to read this guide, and best of luck with your office layout planning.
We look forward to being part of your next office project.